
How to Design a Small Commercial Space That Feels Big

When you’re trying to design a small commercial space, the key is maximizing style and function without overwhelming the layout. Whether it’s a dessert shop, a vape store, or any compact retail spot, small spaces can pack a punch when you use the right tricks. Here are some of our go-to strategies for making any space feel bigger, brighter, and way more inviting.

La Michoacana dessert shop design by Mindful Design Consulting
1. Mirrors—The Oldest Trick in the Book
Mirrors are a designer’s best friend in small spaces. Why? Because they trick the eye—in the best way possible. They bounce light around, make a room feel more open, and add a stylish touch while they’re at it. In small commercial spaces, we love placing large mirrors opposite windows to reflect natural light and instantly double the sense of depth. Behind a counter or along one wall, a big mirror can make your shop feel way more spacious without knocking down any walls.

Sundae Donuts dessert store design by Mindful Design Consulting
In the design a small commercial space, you can also get creative with mirrored finishes—like mirrored tiles, cabinet doors, or even mirror-backed shelving—which add a bit of sparkle and visual interest without cluttering up the space. In places like dessert shops or vape stores, this can create a cool, modern look that draws people in. Plus, mirrors are great for making narrow spaces feel wider and giving your interior that Instagram-worthy glow.

Vape store by Mindful Design Consulting
2. Light It Up—And Then Some
If your lighting is dim, your space is going to feel cramped no matter how clever your layout is. Good lighting can completely change the mood—and the perceived size—of your small commercial space. We always recommend layering your lighting: start with solid general lighting (like recessed or track lights), add wall sconces or pendant lights for style and warmth, and sprinkle in accent lighting to highlight displays, shelves, or architectural features.
For dessert shops, warm, soft lighting can make the space feel cozy and inviting—especially around the display case where you want the treats to shine (literally). In more modern retail spots, we usually go for cooler, brighter lighting that gives a clean, sleek look.
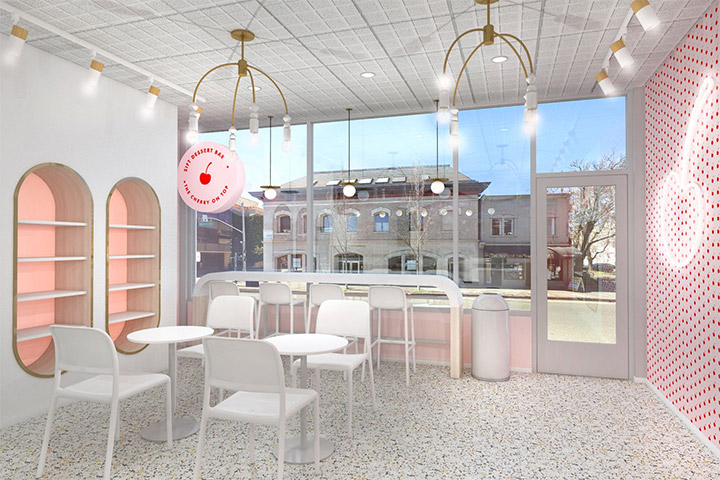
Sift Dessert Bar by Mindful Design Consulting
When trying to design a small commercial space, don’t forget about lighting under shelves, around mirrors, or even tucked under counters—those little touches add depth and make the room feel more thought-out. And natural light? Total game changer. If you’ve got windows, use them to your advantage. Keep window areas clear, use sheer curtains, and let that daylight flood in.

YOBA dessert shop design by Mindful Design Consulting
3. Color—Keep It Light, But Not Boring
You don’t have to paint everything white to make a room feel bigger. Sure, lighter tones help bounce light and open things up—but that doesn’t mean your space has to feel sterile. Soft pastels, warm neutrals, light sage, dusty pink, pale terracotta, or even a muted blue can all give your space personality without making it feel closed in.
The key is to stick with a tight color palette—two or three main shades max—so everything feels intentional and pulled together. This helps avoid that cluttered, busy look that can make a small interior feel even smaller.

Swirlicious frozen dessert store design by Mindful Design Consulting
We also like to play with color placement. For example, painting the ceiling the same color as the walls can create a seamless look that makes the room feel taller. Or, try using a single accent wall to add depth and interest without overwhelming the space.
And don’t forget that color isn’t just about paint. Upholstery, furniture, wall art, and flooring all play a role. Keeping those elements in the same tone family helps everything feel more open and less visually “choppy.”

Scoops La Jolla ice-cream shop design by Mindful Design Consulting
4. Use That Vertical Space
When floor space is limited, look up! One of the best ways to get more out of a small space is by using your walls and vertical surfaces. Think tall shelving units, wall-mounted storage, hanging planters, hooks, pegboards, and even ceiling-mounted displays if it fits your vibe.

10-22 Cafe and Gelateria by Mindful Design Consulting
Going vertical in the design of a small commercial interior helps you free up valuable floor space, which not only makes the area feel less cramped but also creates a cleaner, more organized look. In one of our smallest projects—a narrow dessert shop—we used tall, open shelving behind the counter that doubled as a product display and a space divider. It gave the room structure and style, all while keeping the footprint minimal.
Don’t be afraid to mix materials here—wood shelves for warmth, metal for an industrial edge, or acrylic for a barely-there feel that won’t add visual bulk. In vape or retail stores, we often use sleek vertical display cases or wall racks that show off product variety while keeping things clutter-free.
And here’s a bonus: vertical design naturally draws the eye upward, which makes ceilings feel higher and the whole space feel more expansive. So go ahead—make those walls work harder for you.

Aspen’s Dog House pet store design by Mindful Design Consulting
5. Visual Zoning—Your Secret Weapon
Even in small commercial spaces, creating clear zones helps customers and staff feel comfortable and makes the space easier to navigate. You don’t need walls for this—just smart use of design elements like lighting, color, flooring, and furniture placement.
For example, changes in flooring—like tile near the entrance and wood-look vinyl or concrete in the back—can subtly divide areas. Lighting also works wonders: bright pendant lights over the ordering counter paired with softer, warmer lights in a seating nook create two distinct moods. Color blocking or different wall textures add another layer of separation without cluttering the space.

Apricato yogurt shop by Mindful Design Consulting
In dessert shops, we often set aside a small, cozy spot for seating—even if it’s just a couple of stools by a window or a narrow ledge along a wall—so customers know where to order and where to relax. In small retail stores, zoning can break the space into clear sections: a feature display wall upfront, a checkout corner with distinct lighting or backdrop color, and a more open browsing area. Shelving styles or ceiling signage can also guide customers naturally through the store.
Zoning doesn’t have to be dramatic—it just needs to guide people naturally through the space without clutter.

Lulu’s Ice-Cream Social by Mindful Design Consulting
Also, take a look at the “Branding By Interior” e-book, the only book written on this subject at this time. It brings insight into how you can turn your business into a market-dominating competitor by using human cognitive responses.
See our Small Store Design Extravaganza: Commercial Interior Design and Branding 01 book about branding small businesses from logo design to construction, with colorful images, offering insightful explanations every step of the way.