
The Rise of Hybrid Dessert Spaces

A dessert shop used to have a relatively simple formula: customers walked in, ordered something sweet, found a seat, and eventually walked out. Today, however, that formula is becoming much more flexible.
A dessert cafe might also sell gifts and merchandise, host birthday parties, offer creative workshops, provide a children’s play area, or transform into an event venue after regular cafe hours. Coffee shops are combining coworking spaces with cafes, bookstores are bringing in dessert counters, and retail stores are discovering that adding food and beverage can encourage customers to stay longer. This new kind of commercial space is the hybrid dessert concept.
For business owners, the appeal is obvious. Instead of relying on one source of revenue, a single location can support several: desserts, beverages, retail, merchandise, experiences, and events. But there is an important catch. You cannot simply add more functions to a floor plan and expect them to work. If a party room or Instagram feature is hidden in the back, retail displays are awkwardly positioned after checkout, or a highly visual feature is tucked into an area few customers ever see, the additional investment may not deliver its full potential.
This is because the most successful hybrid spaces are designed around their multiple purposes from the very beginning. Let’s see how.

What Is a Hybrid Dessert Space?
First, let’s define our terms. A hybrid dessert space is one that combines the core dessert or cafe function with one or more complementary uses. There is no single formula, which is part of what makes the concept so interesting.
Consider a few possibilities:
- A dessert cafe with a gift or merchandise shop
- A candy store combined with an arcade
- A cafe incorporated into a bookstore
- A dessert shop with a workshop or classroom
- A cafe that doubles as a party venue
- A dessert cafe with a children’s play area
- A coffee and dessert space that functions as a coworking environment during the day and an event venue at night
- A specialty retail store that incorporates a cafe or dessert counter
Hybrid dessert spaces allow you to come up with unique combinations of opportunities that can set you apart and become what defines your brand. Imagine this:
- A knitting or yarn shop with a cafe, where customers can browse yarn, work on projects, and socialize over coffee and dessert;
- A dessert cafe combined with a flower shop, where one can enjoy a treat while browsing fresh arrangements or picking up a bouquet;
- A tea and dessert cafe with a record shop, where music, drinks, and browsing create a more immersive destination;
- A chocolate shop with a small art gallery, where desserts and confectionery become part of a rotating cultural experience.
These combinations can be wildly different, but they share one principle: the space does more than one job.


Besties Cool Treats frozen yogurt shop with a children’s play area. By Mindful Design Consulting.
One Space, Complementary Uses
So, does that mean that adding a retail shelf or a few tables for workshops is enough to create a successful hybrid business? The answer is NO.
At a first glance, the appeal of a hybrid concept is that a business can offer customers more things to do. But the real opportunity lies in creating connections between the different parts of the business so that one activity naturally leads to another.
Consider a dessert cafe with a small retail component. A customer who comes in for an afternoon treat may notice branded mugs, gift boxes, T-shirts, or specialty products and decide to purchase something to take home. During the holidays, that same retail area might shift toward giftable products, allowing the business to capture seasonal spending without changing its core operation.
Or take a dessert shop that offers workshops. The workshop itself becomes an additional reason to visit, but it can also generate spending before, during, and after the activity. Participants may arrive early for coffee, order desserts while they work, purchase supplies or merchandise afterward, or return for another class with friends. The workshop is therefore not operating in isolation, but creating additional opportunities around the primary food-and-beverage business.
The same principle can work with events. A private party, birthday celebration, tasting, or evening gathering can bring customers into the space at times when the business might otherwise be quieter. More importantly, an event can introduce the brand to people who may not have discovered it through its everyday cafe business. A guest who first visits for someone else’s birthday may later return with their own family, purchase merchandise, or book an event of their own.
Even a children’s play area can contribute to this kind of ecosystem. Rather than serving merely as an amenity, it can encourage families to stay longer and make the cafe a destination rather than a quick stop. Parents have somewhere comfortable to sit while children play, and the longer visit creates more opportunities for food and beverage purchases.
The important part is that all these are complementary uses, not unrelated businesses sharing an address. The strongest combinations create a natural loop in which each function adds value to the others.


Movita Juice Bar with intgrated merchandise shop. By Mindful Design Consulting.
The Revenue Model
Put together, these opportunities create a much broader revenue model:
Dessert + Retail + Experiences + Events + Merchandise = Multiple Revenue Streams
This does not mean, however, that the objective is to cram as many revenue-generating activities as possible into one location. A concept does not become stronger simply because more functions are added. In fact, too many unrelated offerings can dilute the brand and make the business difficult for customers to understand.
Instead, the goal is to identify two or three complementary opportunities that make sense for the brand, consider how they can support one another, and then design the space accordingly. A neighborhood cafe might add a small retail section featuring locally made products, while a premium dessert concept could introduce private dining or reservation-only experiences. A specialty tea shop might pair its beverage program with tastings, classes, or a curated selection of tea-related products.
The right combination can turn a single-purpose destination into a place customers have several reasons to visit and to come back.
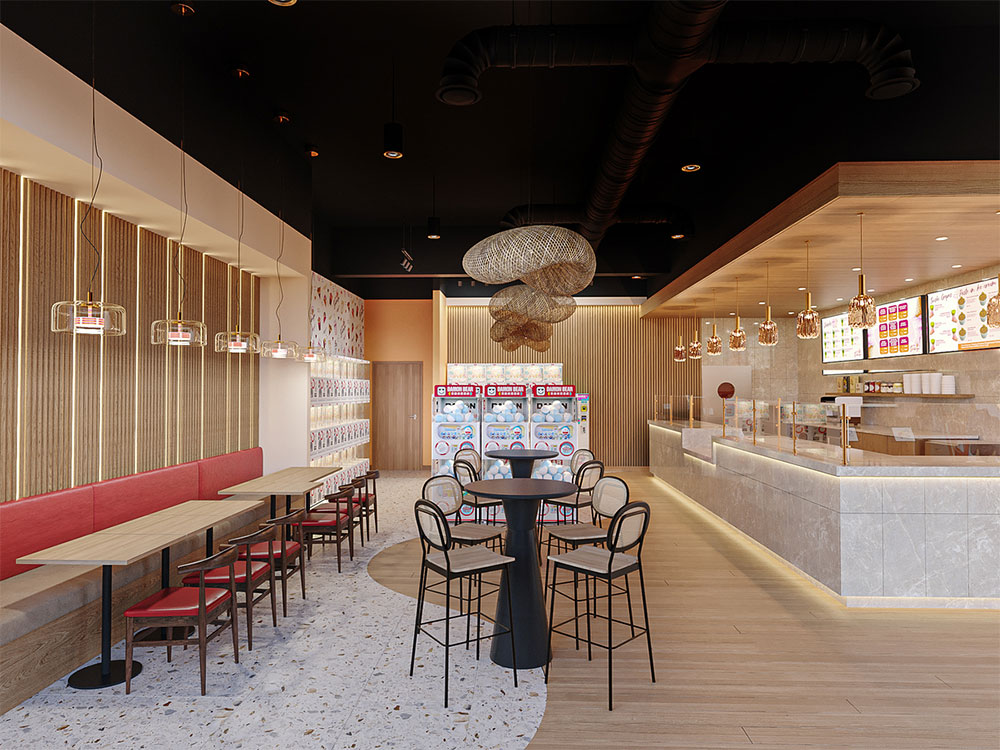
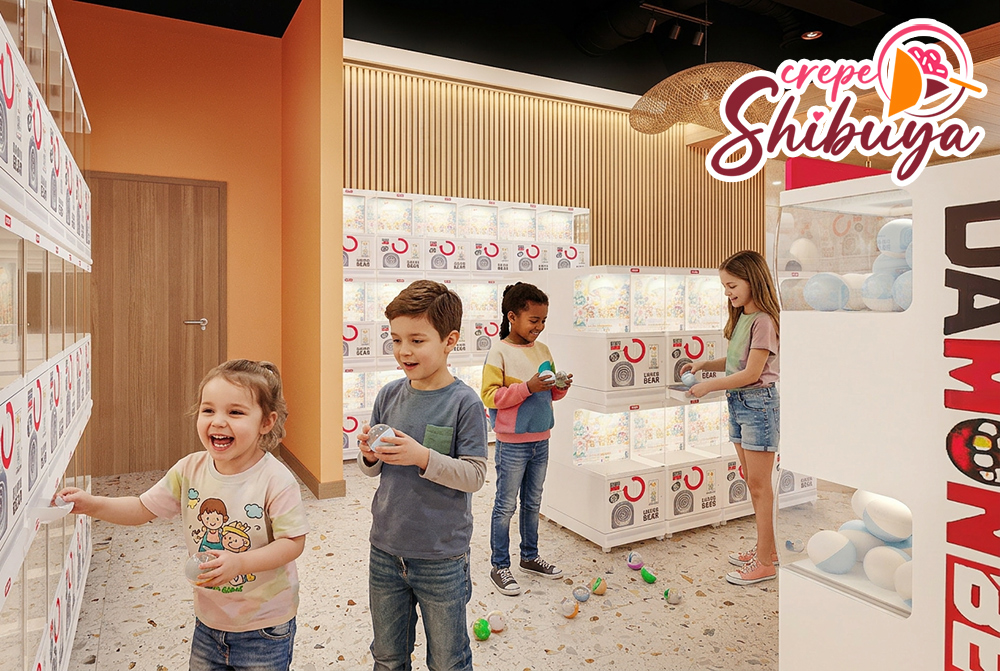
Crepe Shibuya Japanese dessert store with Gashapon capsule toy machines. By Mindful Design Consulting.
Think Business Model First, Floor Plan Second
How do all this reflect upon the design of the space? One of the biggest mistakes in a hybrid concept is treating the additional functions as an afterthought.
Imagine designing a dessert cafe first and deciding six months later that the owner would like to start hosting birthday parties. Where does the party take place? How many people can it accommodate? Can guests reach the space without disrupting the regular cafe? Is there enough storage? Can the furniture be rearranged easily? Where will food and drinks be served? What happens when an event is taking place during normal business hours?
Or perhaps the business decides to introduce live dessert-making demonstrations or product tastings. Suddenly, there are questions about where the demonstrations happen, whether customers can see them clearly, how many people can gather around the area without blocking circulation, and whether the space has the necessary utilities and equipment. If the concept was not designed with this activity in mind, what should be an engaging customer experience can quickly become an awkward use of space.
If merchandise is important to the business, it should not simply be squeezed into whatever wall space remains. Its location, visibility, lighting, shelving, circulation, and relationship to the ordering and seating areas should be considered from the start. Workshops, children’s areas, coworking zones, and photo opportunities require that same level of forethought, with the floor plan shaped around how each will function rather than trying to fit them in afterward. The revenue strategy should inform the floor plan, not the other way around.

Batch 3 Ice Cream shop with a designated children’s area. By Mindful Design Consulting.
Designing the Space Around Revenue Opportunities
Once your revenue strategy is in place, how do you design your customer journey around them?
When a space has several things to offer, careful design is very important. A customer should be able to understand the concept almost intuitively. Where do they order? Where do they sit? What merchandise is available? Is there an area for children? Where does an event take place? What catches their attention as they move through the space? These seemingly small design decisions can have a commercial impact.
For example, a merchandise display positioned near a natural circulation route may receive considerably more attention than one hidden behind the counter. A visually striking feature near the entrance can encourage customers to stop, photograph the space, and share it online. A party room with some visual connection to the main cafe can feel like a purposeful extension of the concept rather than a forgotten room in the back. The floor plan becomes part of the sales strategy.

Sweet Life candy store and arcade room with smooth transition from one room to another. By Mindful Design Consulting.
Making Every Square Foot Work Harder
Commercial space is expensive, which makes the ability to make more money from the same square footage one of the biggest advantages of a well-designed hybrid concept. The design of the space should make this possible.
A seating area that functions as ordinary cafe seating in the morning could become a workshop space in the afternoon. Tables could be rearranged for a private event. A lounge could support coworking during the day and social gatherings in the evening. A merchandise display could be integrated along a circulation path rather than occupying valuable standalone floor area.
This kind of flexibility requires planning. Furniture selection, storage, electrical outlets, lighting, partitions, circulation widths, and even door placement can determine whether an area can transition smoothly from one use to another. This does not mean every piece of furniture has to be movable or every room has to serve five different purposes. A well-designed hybrid space considers not only what happens in the space, but what happens at different times of day and under different circumstances.

Sweet Life candy store and arcade room by Mindful Design Consulting.
Creating a Hybrid Space That Works
The challenge is turning multiple functions into one cohesive space. The goal is to make each use visible and accessible without making the interior feel cluttered or fragmented. Here is how to do it:
Start with zoning. Different functions should have enough definition, but they should still belong to the same environment. Changes in flooring, ceiling treatment, lighting, furniture, color, shelving, or partial partitions can establish distinct areas without making the space feel like a collection of unrelated rooms. Visibility matters, too. A glimpse of activity, merchandise, or another experience can spark curiosity and encourage customers to explore.
Build in flexibility. Furniture is one of the simplest ways to allow a space to change throughout the day. Lightweight tables can be rearranged, modular seating can accommodate different group sizes, and mobile displays can be repositioned as needed. Even fixed elements can do double duty: built-in benches can provide storage, while shelving can separate zones as well as display products. The goal is not to make everything movable, but to make transitions between uses feel naturall rather than improvised.
Keep the brand consistent. When several functions share one space, there is a risk that each will begin to look like a separate business. Color, materials, graphics, signage, lighting, furniture, and signature details can provide a common visual language. The different areas do not need to look identical; they simply need to feel like different parts of the same brand.
Design for different customers and different moments. A hybrid space may serve families in the afternoon, shoppers on the weekend, and event guests in the evening. That means considering acoustics, seating types, privacy, accessibility, storage, lighting, and circulation from the beginning. The space should be able to accommodate these changing audiences without losing its identity.
Ultimately, a successful hybrid space should feel flexible without feeling chaotic, multifunctional without feeling overcomplicated, and varied without losing a clear sense of identity.

Labora Cafe, designed for both relaxation and collaborative work. By Mindful Design Consulting.
Mindful Design Consulting is a commercial interior design and branding studio specializing in franchise and multi-location brand expansion. We help growing brands create scalable, consistent, and emotionally engaging environments rooted in the psychology of design. Our work goes beyond aesthetics. We design spaces that influence how customers feel, behave, and connect with a brand.
If you are thinking to open a new business or are in the process of rebranding and remodeling your existing business, contact us to get a free consultation from Mindful Design Consulting. Click HERE to price your project design.
Also, take a look at the “Branding By Interior” e-book, the only book written on this subject at this time. It brings insight into how you can turn your business into a market-dominating competitor by using human cognitive responses.
See our Small Store Design Extravaganza: Commercial Interior Design and Branding 01 book about branding small businesses from logo design to construction, with colorful images, offering insightful explanations every step of the way.