The Security Side of Restaurant and Retail Design

When you are designing a dessert shop, boba store, restaurant, or retail space, there is a lot to think about: the layout, the customer experience, the branding, the finishes, the lighting, and all the little details that make the space work. Security belongs in that conversation too, from the very beginning.
No, that does not mean turning a dessert shop, boba store, restaurant, or retail space into something that feels closed off or overly guarded. The goal is to protect people, cash, merchandise, equipment, and private work areas while still keeping the space open, welcoming, and easy to use. Customers should feel comfortable, while staff should be able to work safely and move around without constantly running into obstacles.
Retail stores, restaurants, and dessert shops all have different security needs, but many of the same design principles apply across these spaces. Clear sightlines, safe cash handling, secure storage, access control, good lighting, and smart staff circulation can all make a space safer without getting in the way of its everyday function or its charm.

Easy access to the kitchen and staff-only area in La Michoacana Mexican dessert store design by Mindful Design Consulting
How Security Affects Interior Design
Security can influence much more of a commercial space than you might expect. It can affect the layout, doors, walls, counters, lighting, storage, and staff areas. The trick is to work these elements into the design without making security the first thing customers notice.
For example, a retail store may need secure storage for expensive merchandise. A restaurant may need better control over cash as well as secure back-of-house areas. A boba or dessert shop may need to keep customers from wandering into preparation or storage areas. These considerations are much easier to address when they are discussed before the floor plan is finalized, rather than after everything has already been designed.
When planning a space, designers and owners should ask a few basic questions:
- Who should be able to enter each part of the space?
- Where will cash and valuable merchandise be kept?
- Which areas should remain off-limits to customers?
- How will staff move between public and private areas?
- Where should secure storage be located?
- Where might cameras and additional lighting be needed?
- How will emergency exits remain clear and accessible?
- Do certain walls or doors require additional strength?
These questions may not be the most exciting part of designing an ice cream shop or boba store, but they can make a big difference in how safely and smoothly the space operates.

Controlled access through design. Taco Time restaurant design by Mindful Design Consulting
Storefront Security and Entrance Design
The storefront is one of the first things customers see, so naturally, a lot of attention goes into making it attractive and inviting. But it is also one of the main entry points into the space, which means security has to be part of the design.
The type of door, glass, frames, locks, and even the placement of displays can all affect security. Ideally, these elements should work together with the overall design rather than feeling like separate additions.
Large windows, for example, can make a store feel bright and open. They also give staff a better view of what is happening around the entrance. That is why it is important to think carefully about what goes in front of those windows. A beautiful display is not much help if it blocks the view of the entrance or creates hidden corners.
Keep Important Areas Easy to See
Good sightlines are useful for both service and security. In a retail store, staff should be able to see the entrance, main aisles, fitting room paths, and important displays. In a restaurant, boba shop, or ice cream store, clear views of the entrance, ordering and payment areas, and other busy customer zones can make it easier for staff to keep an eye on what is happening.
Tall shelves, large signs, partitions, and oversized displays can quickly get in the way. That does not mean everything has to be low or completely open. Low displays, open shelving, or glass panels can help divide the space while still allowing staff to see across it.
This is one of those places where a little planning can make a big difference. You can still create distinct areas and give each part of the space its own look without creating unnecessary visual barriers.
Keep Security in Line With the Design
Security features should feel like they belong in the space. A large barrier might make sense in some environments, but it could feel completely out of place in a polished retail store, stylish dessert shop, or welcoming boba café.
The same goes for locks, cameras, secure doors, and storage. Whenever possible, these elements can be integrated into the design rather than becoming visual distractions. Custom cabinets, for example, can provide secure storage while looking like any other part of the interior.
The goal is pretty simple: security should do its job without taking over the customer experience. A well-designed space can feel attractive and welcoming while quietly incorporating the features that help keep it secure. This is exactly why security is worth thinking about early. Making a few smart decisions while the floor plan is still being developed is much easier, and usually much less expensive, than trying to add them after the space is already built.
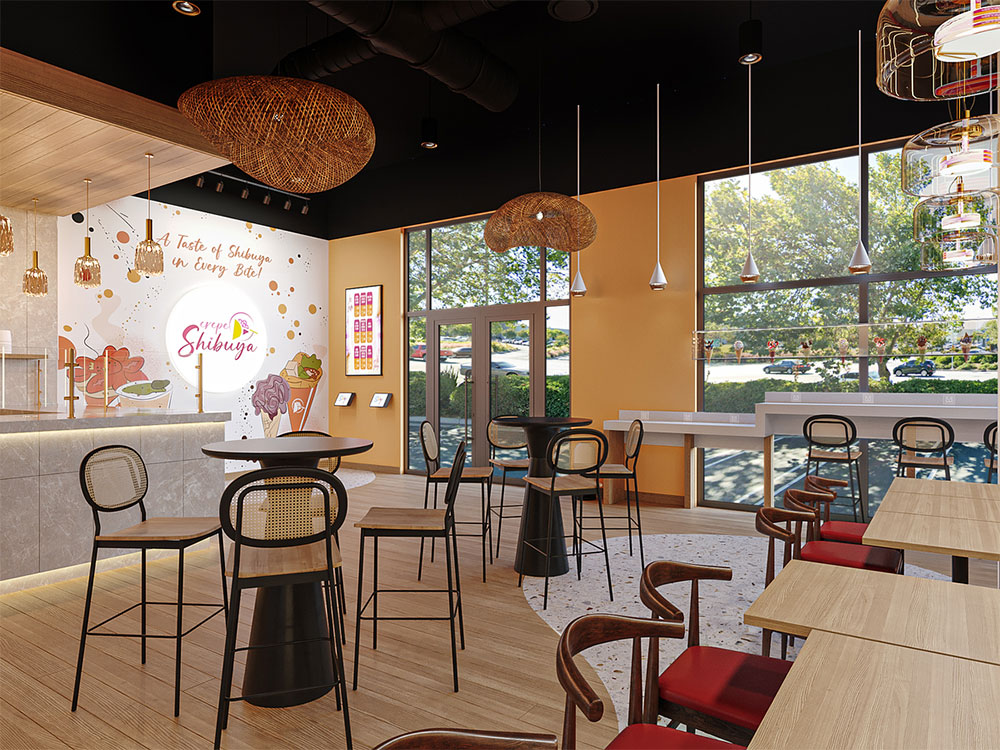
Crepe Shibuya Japanese dessert store design by Mindful Design Consulting
Cash Handling and POS Areas
The point-of-sale area is a small part of the floor plan, but it has a lot going on. It may hold cash, payment terminals, receipts, tablets, printers, and other staff equipment, all while handling a steady stream of customers.
That makes the POS counter worth planning as more than just a place to put the register. It should give staff enough room to work comfortably and keep the everyday business of taking payments organized.
A well-planned checkout area should provide:
- A secure place for payment terminals and other POS equipment.
- Controlled access to the space behind the counter.
- Secure cash storage.
- A clean way to manage cables and power connections.
- Enough room for receipts, bags, order tickets, and other work items.
- Enough workspace for staff to handle busy periods without getting in each other’s way.
The counter itself can also help define the transition between the customer area and the staff workspace. Its size, shape, and placement should make sense for the way the business operates. A compact boba shop may need little more than a small ordering and pickup counter, while a larger restaurant may need separate areas for ordering, payment, and takeaway.
Cash Handling in Restaurants and Dessert Shops
Restaurants and dessert businesses may take payments in several different places. Depending on the setup, customers might pay at a host stand, bar, counter, takeaway station, or directly through a server. Boba and ice cream shops often have a more centralized ordering counter, while some larger dessert stores may have separate ordering and pickup points.
The layout should make these different payment points easy for staff to manage without creating unnecessary movement through the customer area. If employees have to carry cash back and forth across a busy dining or service area, the process can quickly become awkward, especially during peak hours.
There should also be a private place for managers or authorized staff to handle daily cash counts and records. This area should be away from public view rather than turning a customer-facing counter into a makeshift accounting station.
For businesses that handle larger amounts of cash, additional secure storage may also be appropriate. The exact solution will depend on the size of the business, its operating procedures, and how payments are handled throughout the day.

Hey!FroYo frozen dessert shop by Mindful Design Consulting
Secure Storage for Cash and Valuable Items
Not everything in a commercial space can go into a standard cabinet or stockroom. Depending on the business, there may be cash, valuable merchandise, important records, equipment, or other items that need an extra level of protection.
For a restaurant, boba shop, or dessert store, that might mean cash and financial records. A retail store may also have valuable merchandise that needs to be kept out of public reach. The type of storage will depend on what is being protected, but wherever it is, it should fit naturally into the overall layout.
Where Secure Storage Should Go
Secure storage is usually best kept away from customer areas, but it should still be convenient for the people who use it. If staff have to take a long or awkward route every time they need to access it, that can quickly become a problem during a busy day.
It is also worth thinking about how goods, cash, or equipment will get to and from the storage area. Moving valuable or heavy items through a crowded customer space is not ideal.
When deciding where secure storage should go, consider:
- How close it is to customer areas.
- How staff will get to it.
- Who will have access.
- Whether the walls and floor can support the installation.
- How the door will open.
- How emergency access will work.
- How deliveries and larger items will get in and out.
Some secure storage areas may require stronger walls, floors, or ceilings, so these details are best considered as part of the original design rather than added later.
Safes and Secure Rooms
Not every business needs a dedicated secure room. Sometimes a commercial safe inside an office, stockroom, or manager’s area is all that is necessary. A larger business, or one storing more valuable goods or larger quantities of cash, may benefit from a dedicated room instead.
If a secure room is needed, the entire room has to be considered as a system. A strong door does not accomplish much if the surrounding walls are not equally secure. The door frame, walls, floor, ceiling, and locking system all need to work together.
That is why a secure room is something to think about before construction begins. Its requirements can affect the surrounding layout and the way the space is built.

When a Vault Door May Be Useful
For some businesses, a commercial safe is enough. For others, a dedicated secure room with a vault door may make more sense. This can be particularly useful when a business stores significant amounts of cash, high-value merchandise, important records, or other assets that require a higher level of protection.
A vault door is only one piece of that setup. The frame, walls, floor, ceiling, locking system, and access procedures all matter too. The right solution will depend on what is being protected, how much space is available, and how the area will be used day to day.
A vault door can also have design implications that are easy to overlook. Its weight may affect floor loading, while its size and swing can affect wall construction and the amount of clear space needed around it. These details should be checked before construction starts so the security solution does not create problems elsewhere in the design.
Commercial vault door from INKAS
Access Control and Staff-Only Areas
A well-planned commercial space should make it obvious which areas are for customers and which are for staff. Customers may have access to the sales floor, dining area, ordering counter, or waiting space, while offices, stockrooms, kitchens, cash areas, and service spaces should remain private.
The separation does not have to feel harsh or obvious. In many cases, the layout itself can naturally guide people toward the areas they are meant to use.
Use the Layout to Control Movement
The floor plan can do a lot of the work here. Customers should not have to walk through a kitchen or staff area to reach a restroom or exit, and employees should not have to cross a busy dining or customer area every time they need supplies.
A separate staff route can connect areas such as the kitchen, stockroom, office, and service spaces, allowing employees to move around without constantly passing through customer areas. Doors to staff-only spaces can also be positioned away from the busiest parts of the business.
Electronic Access Control
Some areas may need more than a simple lock. Keypads, access cards, or other electronic systems can be useful for offices, stockrooms, cash rooms, staff entrances, high-value storage, or other restricted areas.
A small café or boba shop may only need one or two controlled doors, while a larger restaurant or retail store may have several areas with different access requirements.
These systems can require power, wiring, and specific door hardware, so they should be considered while the walls and ceilings are still being planned rather than added as an afterthought.

Clearly delimitated areas for customers and staff. Shawarma Guys restaurant design by Mindful Design Consulting
Back-of-House Security
The back of the house may not be part of the customer experience, but it is where a lot of the business happens. Kitchens, stockrooms, offices, loading areas, and equipment rooms can contain merchandise, tools, records, supplies, and other important items, so they need to be organized with both workflow and security in mind.
Retail Back-of-House Areas
A retail stockroom can hold a surprising amount of merchandise in a relatively small space. Keeping shelves organized and easy to check can make it easier to spot missing or misplaced items.
For higher-value merchandise, a separate locked area within the main stockroom may make sense. Managers may also need a private office or cabinet for cash, keys, files, and business records.
Restaurant and Dessert Shop Back-of-House Areas
Restaurants, boba shops, and dessert stores may have everything from food and alcohol to expensive equipment, tools, cash, and employee belongings stored behind the scenes.
Delivery areas deserve some attention too. A rear or side delivery door should make it easy to bring in supplies without giving outside access to the rest of the business. Depending on the operation, separate locked storage may also be appropriate for alcohol, cash, records, or other valuable items.
Good back-of-house design ultimately comes down to making the space work efficiently while keeping the things customers do not need to access safely behind the scenes.

Sift Dessert Bar design by Mindful Design Consulting
Camera Placement and Interior Layout
Cameras can be useful for keeping an eye on a commercial space, but where they are placed matters. A beautiful feature wall, tall display, light fixture, or even a strategically placed sign can end up blocking a camera’s view if it was not considered during the design.
Depending on the business, cameras may be useful around:
- Main entrances and exits.
- Checkout and payment areas.
- Main customer aisles.
- Stockroom and delivery doors.
- Staff entrances.
- Hallways leading to private areas.
Camera placement can be coordinated with the rest of the ceiling and interior design, so the cameras do not have to become a visual distraction. They can often be positioned alongside lighting, signage, and other ceiling elements while still providing the coverage the business requires.

High-Value Goods and Display Planning
Retail design is all about making products easy to see and shop, but some merchandise deserves a little more protection. Higher-value items can be positioned closer to staff or farther from exits, where they are easier to keep an eye on.
Locked display cases can also be incorporated into custom counters, wall units, or other furniture. The right approach depends on the type of business. A clothing store will have very different requirements from a store selling expensive electronics or other high-value merchandise. The goal is to protect valuable products without making the shopping experience feel difficult or restrictive.

Beauty Bakerie cosmetics store design by Mindful Design Consulting
Fitting Rooms and Private Areas
Fitting rooms are a good example of where privacy and security have to coexist. Their placement should give staff a reasonable view of the surrounding area without compromising the privacy of customers.
The same thinking can apply to private dining rooms, meeting rooms, or other spaces that sit just beyond the main customer area. Long hidden corridors and unnecessary blind corners are best avoided when the layout can provide a clearer route. Rather than monitoring every customer, this means simply making the space easier for staff to understand and manage.

Rumeur Lingerie store design by Mindful Design Consulting
Employee Safety
Security is also about making the workplace safer for employees. Staff may open or close the business alone, move merchandise between areas, or handle cash and keys during the day.
The layout should make these tasks as straightforward as possible. Someone carrying cash, for example, should not have to cross a crowded customer area if there is a more direct route available. Staff moving merchandise from a stockroom to the sales floor should also be able to do so without unnecessary obstacles.
Depending on the business, employee safety may also call for better lighting, phones, alarms, or controlled doors.

How to Build Security Into the Design Without Ruining the Vibe
So, how do you avoid making security taking over the design? The trick is to make it part of the design rather than something that gets added on top of it.
Keep the Space Open and Welcoming
All of these security measures still have to work with the atmosphere of the business. A dessert shop, boba store, restaurant, or retail space should feel inviting, not like customers are walking into a series of checkpoints.
Fortunately, security does not always have to be obvious. Secure storage can be incorporated into custom cabinetry, counters can naturally guide movement, and changes in flooring or lighting can subtly define where customers should go. Even a staff-only door can feel perfectly natural when it is integrated into the service area instead of surrounded by a collection of warning signs.

Lulu’s Ice-Cream Social design by Mindful Design Consulting
Plan Security Early
The earlier security is considered, the easier it is to incorporate it into the design. Adding it later can mean changing walls, doors, wiring, lighting, ceilings, or custom furniture.
A secure room may require substantial construction changes. A card reader may need new wiring, while a camera can lose its view when a large sign or display is added later. Thinking about these details while the design is still taking shape can prevent expensive surprises during construction.
Before the design is finalized, it helps to ask:
- Where will customers enter and leave?
- Which areas should remain staff-only?
- Where will cash be handled?
- Which products or other items require extra protection?
- How will staff move between important areas?
- Could displays or furniture create hidden spots?
- Where will deliveries enter?
- Who should have access to back-of-house areas?
- Do any doors require controlled access?
- Will cameras have clear views?
- Is there enough lighting in important areas?
- Can staff leave the building safely after closing?
These questions can help uncover potential problems while there is still time to address them in the design.

Easy access to the staff-only area from the service counter in Sunny Scoop ice cream and waffle shop by Mindful Design Consulting
Match Security to the Business
There is no one-size-fits-all security plan. A small café may only need a secure cash area and a well-planned counter, while a larger retail store may need controlled stockrooms, secure displays, and additional access systems.
The right approach depends on the actual operation, including:
- The value of merchandise and equipment.
- How much cash the business handles.
- The number of employees.
- Opening and closing hours.
- Customer traffic.
- Delivery requirements.
- The size and layout of the space.
- What staff members do throughout the day.
- The type of building.
The best security plan is one that fits naturally into the way the business operates. It should protect the space and the people in it without making everyday work more complicated.

Mindful Design Consulting is a commercial interior design and branding studio specializing in franchise and multi-location brand expansion. We help growing brands create scalable, consistent, and emotionally engaging environments rooted in the psychology of design. Our work goes beyond aesthetics. We design spaces that influence how customers feel, behave, and connect with a brand.
If you are thinking to open a new business or are in the process of rebranding and remodeling your existing business, contact us to get a free consultation from Mindful Design Consulting. Click HERE to price your project design.
Also, take a look at the “Branding By Interior” e-book, the only book written on this subject at this time. It brings insight into how you can turn your business into a market-dominating competitor by using human cognitive responses.
See our Small Store Design Extravaganza: Commercial Interior Design and Branding 01 book about branding small businesses from logo design to construction, with colorful images, offering insightful explanations every step of the way.