
What’s Inside a Franchise Interior Guidelines Package
Walking into a franchise location should feel instantly recognizable. The layout, the finishes, the lighting, the signage, even the way customers move through the space should reflect the same brand promise they’ve already experienced online or in other cities. Consistency builds trust. Trust builds revenue.
That level of consistency does not happen by accident. It happens through a well-structured Franchise Interior Guidelines Package.
Before signing, many franchisees quietly ask themselves:
What exactly am I paying for?
What support will I receive?
Will I be left to figure out design and construction on my own?
A comprehensive Franchise Interior Guidelines Package answers those questions clearly and confidently.
Without guidelines, every new location becomes a design experiment. Costs vary wildly. Construction mistakes increase. The brand identity slowly drifts. Customers notice.

1. Brand Concept, Customer Avatar, and Offer
Every successful franchise begins with absolute clarity: Who are we serving? What are we offering? And how should it feel?
A strong interior guidelines package starts with defining the customer avatar. This is not just a demographic. It is a clear picture of the person your franchise is designed to attract, welcome, and convert.
Is your store serving busy professionals grabbing something quick and premium?
Families looking for a warm, reliable place to gather?
Young social customers who want an Instagram-worthy experience?
When the avatar is clearly defined, every design decision becomes intentional.
The guidelines document translates that clarity into space. It defines:
• Who the franchise is built to serve
• What emotional experience the store should deliver
• What products or services are highlighted
• How the environment supports those offerings
If your franchise serves families, the space may prioritize comfortable seating, warm lighting, and layouts that allow for group gathering.
If your target is high-performing professionals, the design might lean into efficiency, clean lines, quick service flow, and elevated materials that signal quality and confidence.
If the brand serves energetic Gen Z customers, bold graphics, social corners, strong lighting moments, and movement-friendly layouts may take priority.
The offer and the environment must align. The physical space should reinforce the value proposition at every touchpoint.
Most importantly, this clarity ensures consistency across locations.
When a franchisee opens a new store, there is no guessing about what feels “on brand.” The personality, materials, layout principles, lighting tone, and customer journey are already defined.
Each location may adapt to its footprint or city, but the experience remains unmistakably consistent.
Customers should walk into any location and immediately recognize the brand. The same energy. The same promise. The same emotional response.
Consistency builds trust.
Trust builds repeat visits.
Repeat visits build franchise value.
By clearly defining the brand concept, customer avatar, and offer upfront, the guidelines create a foundation that allows the franchise to scale with confidence and cohesion.
2. Finish and Material Standards
This is where the package shifts from vision to reality, and the details get specific.
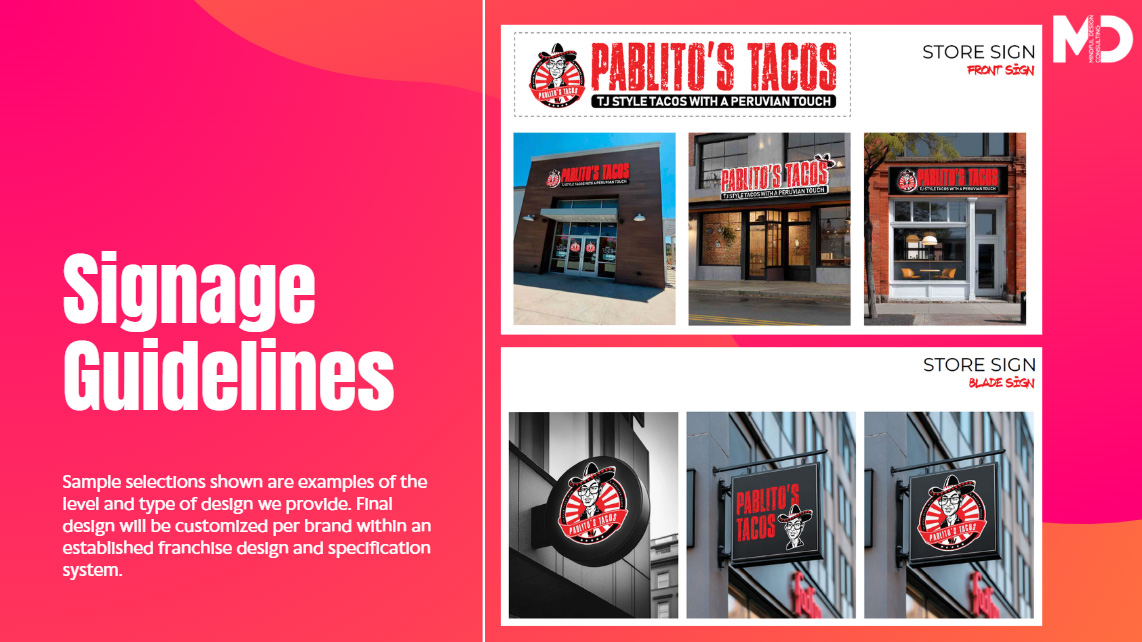
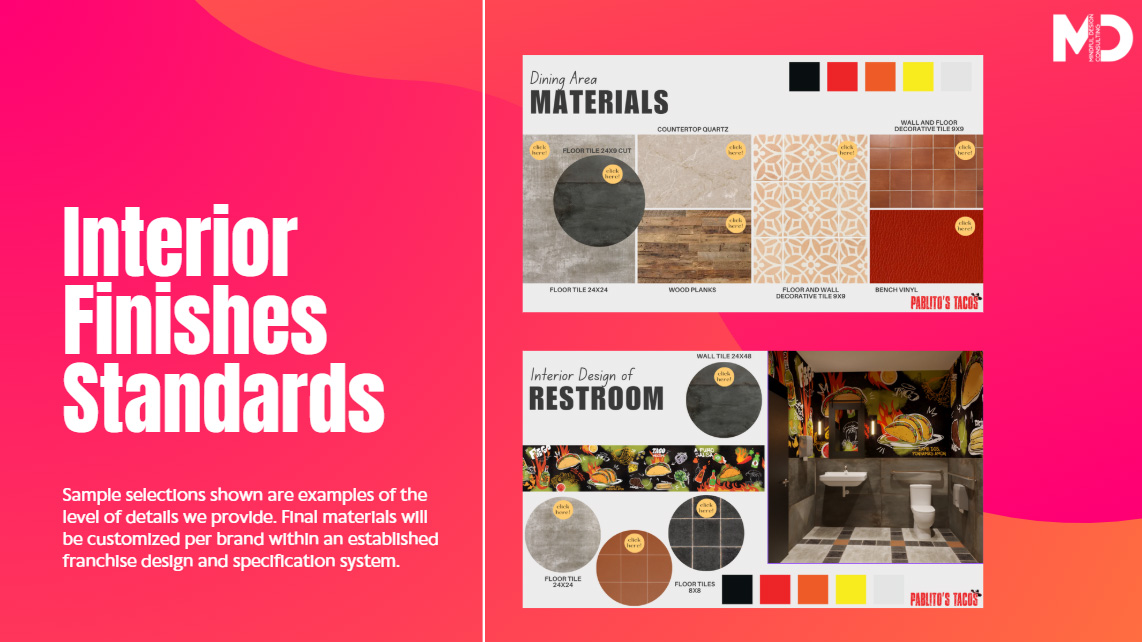
Beyond setting broad direction about being modern, cozy, playful, or premium, the guidelines clearly define the materials that bring that feeling to life. The franchisee will not have to stand in a showroom guessing what feels on brand, overwhelmed, trying to interpret words like “modern” or “premium.” The franchise interior guidelines package outlines approved materials and clear standards, such as:
- Wall finishes
- Flooring selections
- Tile specifications
- Countertop materials
- Paint colors
- Hardware styles
For example, if a dessert concept is positioned as “clean, minimal, and Instagram-friendly,” the guidelines won’t just say “keep it modern.” They might specify polished concrete floors, matte white wall paint in an exact code, light oak millwork, brushed stainless hardware, and a 2×6 glossy white tile for the service counter backdrop.
Franchisees are already navigating leases, staffing, and financing. They shouldn’t have to debate between 30 tile options. With a strong guidelines package, the heavy lifting is done, contractors can price accurately, installers know what to order, and execution becomes smoother. This saves franchisees from design fatigue while protecting visual consistency across locations.
3. Lighting and Furniture Guidelines
Lighting shapes mood. It affects how food looks in photos and how comfortable a space feels. Furniture impacts how long guests stay and how the room flows during peak hours.
A strong guidelines package clearly defines:
- Fixture styles
- Color temperature
- Seating types
- Upholstery standards
- Preferred vendors (when applicable)
Take a boba concept designed to feel energetic and social. The guidelines might specify 3000K warm pendant lights centered over each two-top table, 4000K recessed task lighting above the service counter for clarity and speed of service, powder-coated black metal frame chairs with wipeable vinyl seats in an exact brand-approved color, built-in banquettes with high-density foam cushions for durability, and a twelve-foot communal oak table positioned near the storefront glazing to encourage group seating and social media moments.
Each element is defined, measurable, and repeatable, not left open to interpretation. For franchisees, this means fewer second guesses and a space that feels polished from the start.
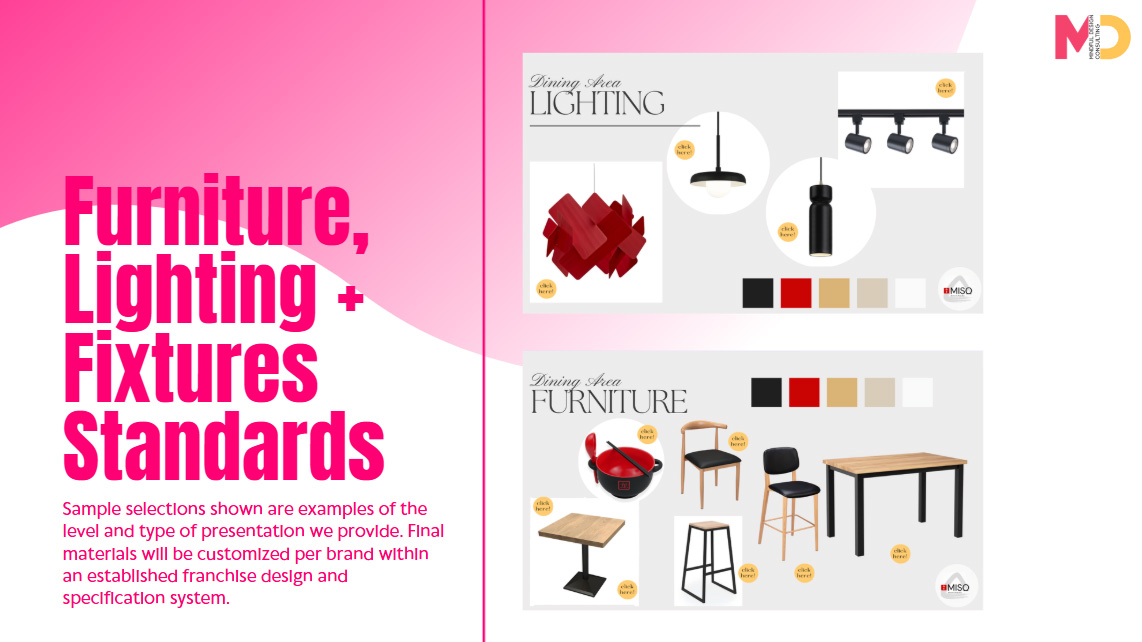

MISO Ramen & Poke Bar Japanese restaurant franchise. Design by Mindful Design Consulting.
4. Prototype Layouts by Size
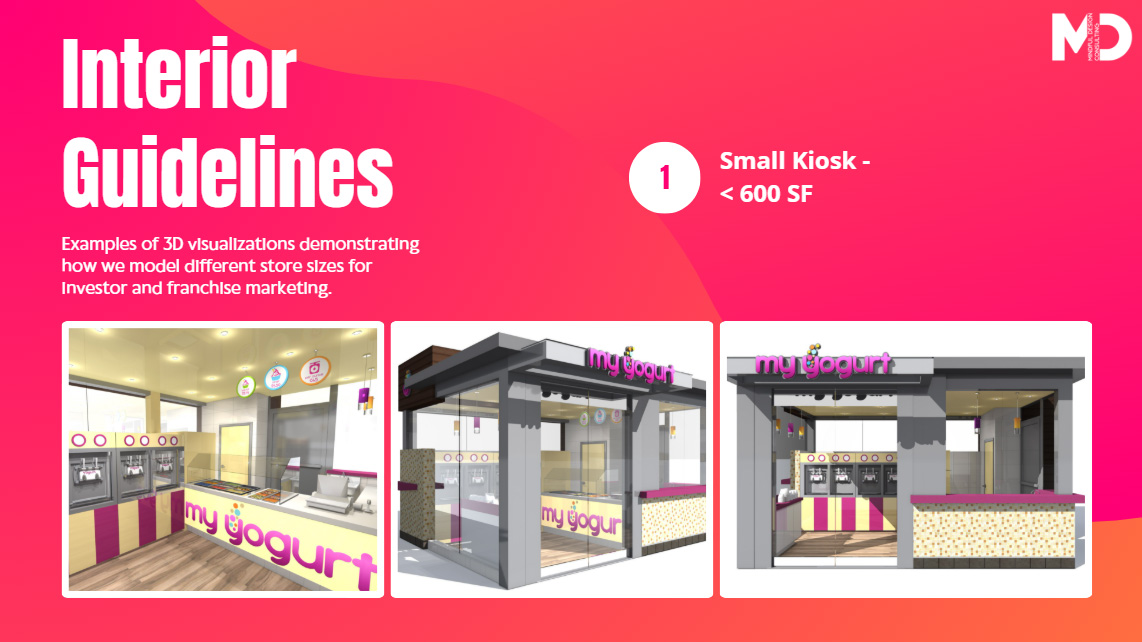
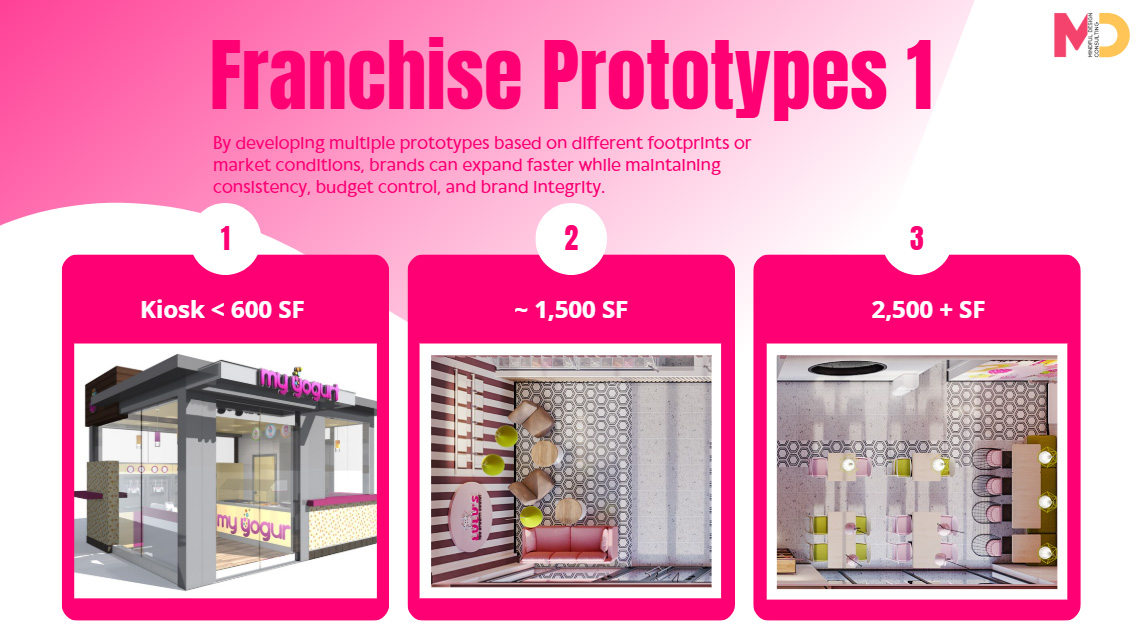
No two locations are exactly the same. Some are small inline retail spaces, others are larger end caps or standalone buildings. A well-developed guidelines package includes prototype layouts for different square footages and configurations.
These layouts show how the kitchen, service counter, seating, storage, and back of house should flow. They are based on real operational experience, not theory.
In a mid-sized dessert shop, the layout might place the kitchen along the back wall with prep stations aligned to maximize efficiency, a service counter angled to guide customers naturally toward the pick-up area, seating arranged in a combination of banquettes and two-top tables to optimize traffic flow, and storage closets tucked discreetly near the back to keep operational areas uncluttered. Each component is designed to support both smooth operations and a welcoming customer experience.
This is one of the biggest value points. Instead of starting from scratch with every new site, franchisees begin with a proven layout that already works. That usually means fewer revisions, fewer construction surprises, and a smoother path to opening.
5. Permit-Ready Design Directions
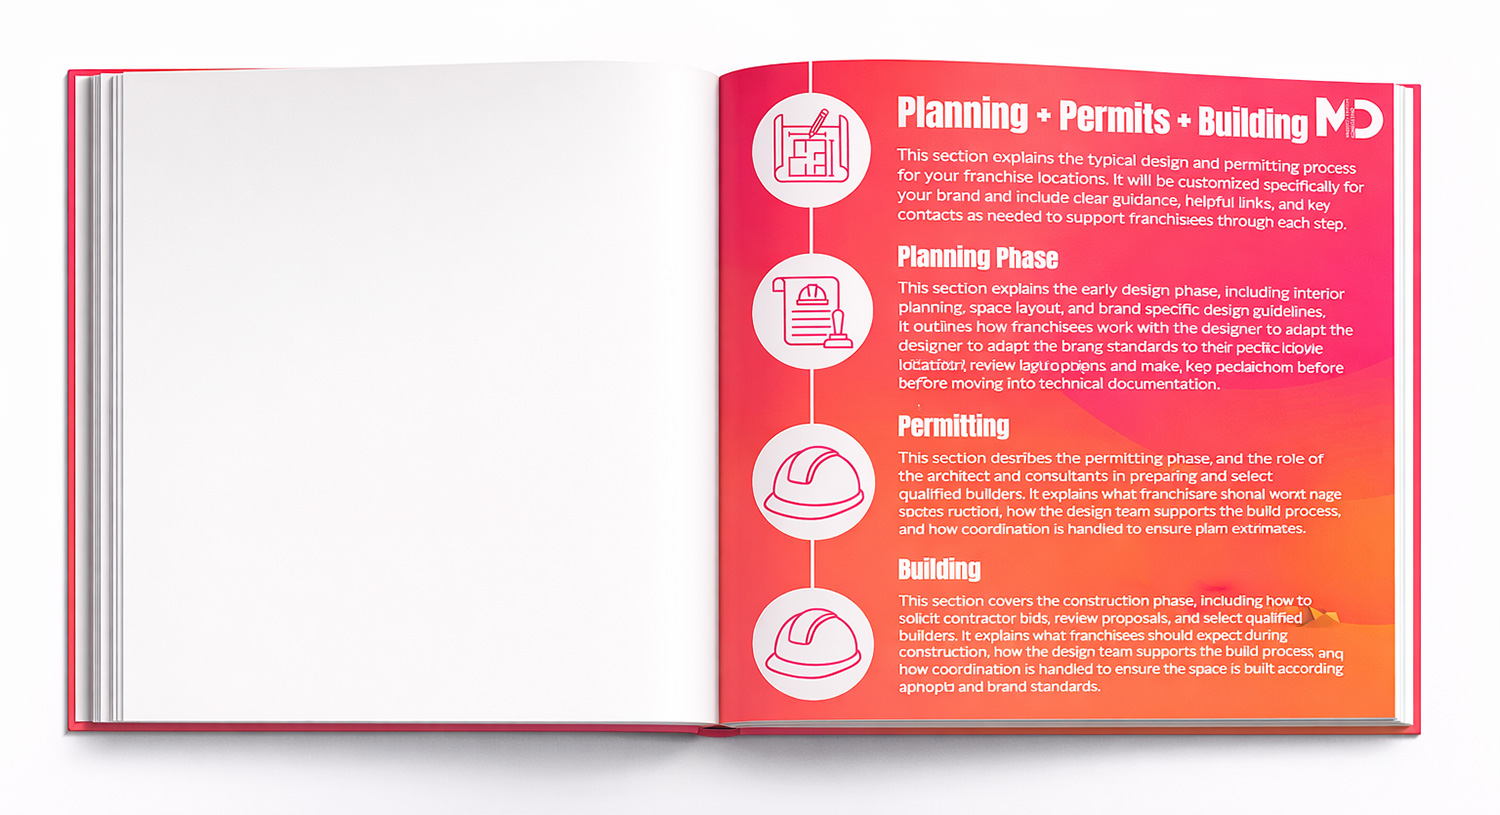
While good design means good aesthetics, it also has to work in the real world. A strong guidelines package takes the guesswork out of permits and compliance so franchisees can focus on opening on time.
It usually covers:
- Accessibility standards (ramps, aisle widths, restroom layouts)
- Health department expectations (kitchen workflow, sinks, food prep surfaces)
- General code compliance (electrical, plumbing, fire safety)
Picture a compact dessert shop: the guidelines might lay out exactly where hand sinks go in the kitchen, the minimum aisle widths to meet accessibility rules, and a grease trap location that satisfies local plumbing codes. Local architects still tweak the drawings for their jurisdiction, but the big-picture design is already aligned with common regulations.
The payoff is fewer delays, less back-and-forth with inspectors, and a construction process that runs smoother and avoids costly redesigns. This means saving both time and money.
Why Franchisees Love It
Franchise ownership comes with a lot to manage: leases, hiring, training, financing. A strong interior guidelines package gives franchisees clear guardrails and confidence that their space will look and function the way it should.
It helps in several ways:
- Clarity and speed. Franchisees know what’s expected and approved, which speeds up decision making.
- Fewer mistakes. Clear standards lower the risk of costly design missteps.
- Consistent brand experience. Every location feels cohesive, making the brand stronger and more trustworthy, which builds customer confidence and drives revenue.
- Control without micromanaging. Brands set standards upfront, so franchisees can execute efficiently without constant oversight or detailed approvals for every finish, fixture, or furniture choice.
- Real value. You’re not just paying for drawings or material lists. You’re paying for strategy translated into space, tested layouts, consistent brand execution, faster approvals, and confidence that your location will operate as intended.
A franchise interior guidelines package isn’t a stack of documents collecting dust. It’s a roadmap that makes the brand repeatable and scalable, and often one of the most valuable tools a franchisee receives.
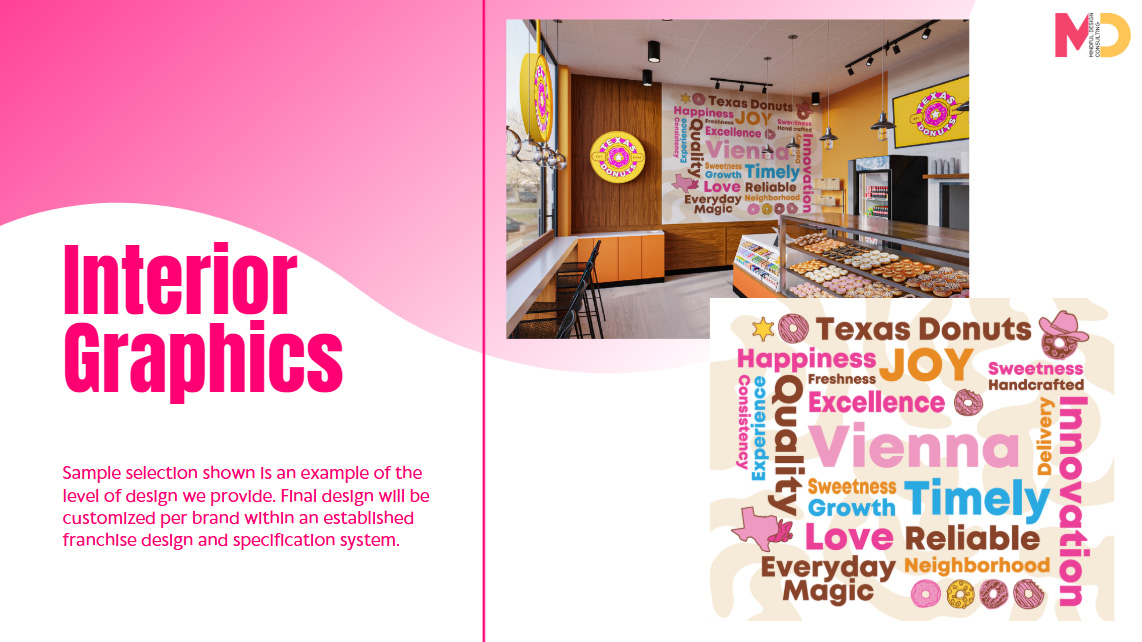
If you’re expanding to multiple locations, we can help you build franchise interior guidelines that protect your brand and simplify scaling.

Olala Crepes kiosk, San Diego Liberty Public Market, by Mindful Design Consulting.
If you are thinking to open a new business or are in the process of rebranding and remodeling your existing business, contact us to get a free consultation from Mindful Design Consulting. Click HERE to price your project design.
Also, take a look at the “Branding By Interior” e-book, the only book written on this subject at this time. It brings insight into how you can turn your business into a market-dominating competitor by using human cognitive responses.
See our Small Store Design Extravaganza: Commercial Interior Design and Branding 01 book about branding small businesses from logo design to construction, with colorful images, offering insightful explanations every step of the way.