Why You Should Finalize Your Menu Before Designing Your Restaurant

You have a restaurant idea, a great location, and maybe even a mood board full of beautiful interiors. It is tempting to jump straight into the fun part: choosing finishes, designing the counter, picking lighting, and figuring out where that perfect neon sign will go.
There is one important piece that should come first: the menu.
Your menu has a surprisingly large say in what happens behind the scenes. It affects the equipment you need, the size and configuration of your kitchen, utility requirements, ventilation, plumbing, storage, permits, and ultimately your construction budget. Even something that sounds simple, such as adding hot sandwiches to a coffee shop menu, can trigger a much bigger design conversation.
That is why you should finalize the menu as early as possible, before the floor plan and equipment plan are locked in. The earlier you know what you are actually serving, the more accurately you can design the space around it.

Your Menu Determines Your Equipment
Every menu item needs somewhere to be prepared, stored, assembled, cooked, chilled, or served. That sounds obvious, but the equipment required can change dramatically depending on what is on the menu.
Take a coffee shop. If you are serving drip coffee, espresso drinks, tea, and packaged pastries, the equipment setup may be relatively straightforward. Add fresh breakfast sandwiches, and suddenly you may need refrigeration, prep space, a cooking appliance, additional ventilation, and more room for food storage.
Matcha has its own requirements. A shop specializing in matcha drinks may need dedicated refrigeration, ice storage, blenders, hot water equipment, preparation space, and a workflow that keeps drink assembly moving during a rush. Boba shops need room for tea preparation, cooking tapioca pearls, refrigeration, ice, sealing equipment, cup storage, toppings, and the constant movement between preparation and service.
Ice cream shops have their own equipment story. Depending on the concept, you might have dipping cabinets, batch freezers, soft-serve machines, topping stations, refrigerated storage, under-counter refrigeration, dishwashing equipment, and additional freezer capacity. A shop making its own ice cream on site will have very different back-of-house requirements from one receiving finished product from a distributor.
Pastry shops can become even more equipment-heavy. Ovens, mixers, proofing equipment, refrigeration, freezers, prep tables, ingredient storage, and dishwashing all need to fit into a workable production area.
And then there is cooked food. A menu with burgers, fried chicken, grilled items, sautéed dishes, or other hot foods can introduce an entirely different level of equipment and ventilation requirements.
This is why you need to know the menu before you start squeezing equipment into a floor plan. A kitchen designed for coffee and pastries can quickly become a very different kitchen when you decide to add a fryer, grill, or full breakfast menu.

Scoops La Jolla ice cream shop by Mindful Design Consulting. The menu determines the equipment.
Different Menus Bring Different Utility Requirements
Once you know the equipment, you can start figuring out what the building needs to support it.
Far from simply sitting on the floor and doing its thing, every piece of equipment brings its own set of requirements to the floor plan. It needs power, water, drainage, gas, ventilation, refrigeration, or some combination of these. Those requirements can affect the entire layout.
For example, an espresso machine needs water and drainage, while a commercial dishwasher needs water, drainage, electrical connections, and often specific installation requirements. An ice machine needs water, a drain, and adequate ventilation. A fryer or cooking line may require gas or significant electrical capacity, plus exhaust ventilation and make-up air depending on the setup.
Refrigeration also matters. A small under-counter refrigerator is one thing. A walk-in cooler is another. If your menu requires significant frozen storage, the freezer needs to fit somewhere too, and the location can affect both workflow and available square footage.
Even the placement of equipment matters. You cannot simply put every appliance wherever there happens to be room. Plumbing locations, electrical capacity, gas lines, exhaust routes, ceiling conditions, and existing building infrastructure all have to be considered.
That is where the menu starts influencing the architecture of the project. What began as a list of food and drinks becomes a list of technical requirements that the building has to accommodate.
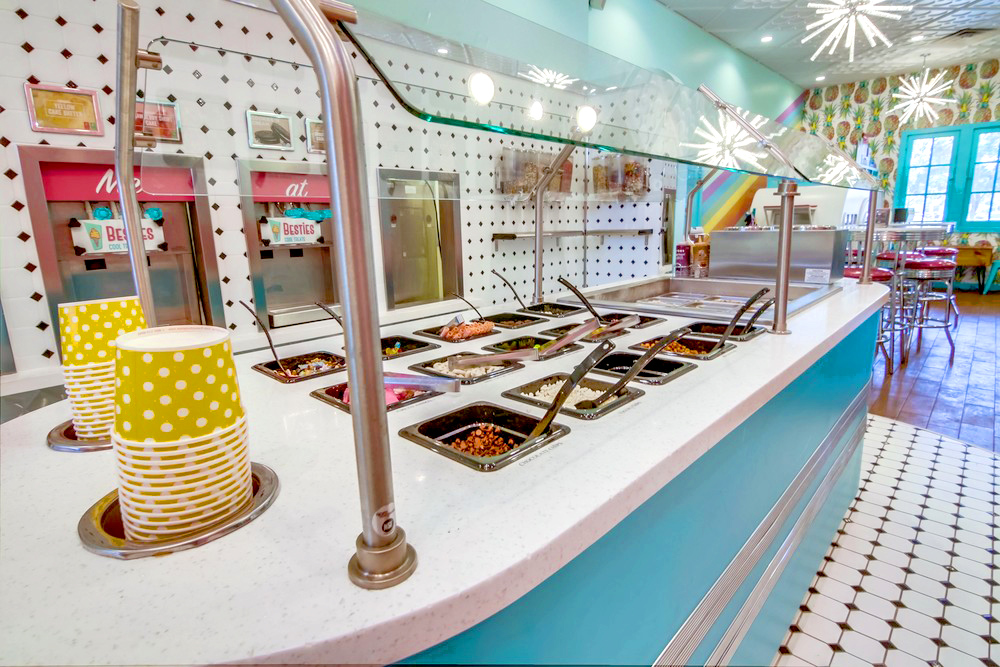
Besties Cool Treats frozen yogurt and ice-cream shop design by Mindful Design Consulting. The architecture of the project is shaped by its utility requirements.
Your Menu Can Affect Ventilation and Permits
This is one of the areas where a menu change can become much bigger than expected.
Certain cooking equipment may require a Type I hood, particularly equipment that produces grease-laden vapors, smoke, or significant heat. Other equipment may fall under Type II hood requirements, depending on the appliance and local code requirements. The exact requirements vary by jurisdiction and equipment, so these details need to be evaluated during the design and permitting process.
A restaurant serving only cold food and beverages can have very different ventilation needs from one cooking burgers and fries.
Consider a café that starts with coffee, tea, pastries, and cold sandwiches. Later, the owner decides to add a fryer because customers have been asking for fries. That one menu addition can potentially mean a hood, exhaust system, make-up air, fire suppression requirements, additional mechanical work, and more coordination with the building.
This is where permits enter the picture. The equipment shown on the plans has to match what you actually intend to install and operate. Adding or changing major equipment can require revisions to mechanical, electrical, plumbing, or fire protection plans, along with additional review by the authorities having jurisdiction. Depending on the project and local requirements, changes can also affect health department review.
There may also be requirements for grease interceptors, floor drains, handwashing sinks, three-compartment sinks, prep sinks, mop sinks, or other plumbing fixtures depending on the menu, equipment, local health requirements, and how food is prepared.
This is why the phrase “we might add that later” can become surprisingly expensive in restaurant design. A menu change that looks small on paper can send several parts of the project back to the drawing board.
If you already know you want a cooking line, it is much easier to plan for it from the beginning than to discover halfway through construction that the building needs another major mechanical system or that the approved plans need to be revised.

Used Equipment Still Needs to Fit the Plan
Finding a great deal on used restaurant equipment can be exciting. It can also create problems if the equipment is purchased before the design team evaluates it. This is because a piece of equipment may look perfect in a listing and still create complications once you look at the actual specifications.
How much power does it require? Is it gas or electric? What are the voltage and amperage requirements? Does it need a water connection or drain? Does it require ventilation? Is it compatible with the proposed hood? How much clearance does it need? Will it actually fit through the restaurant door and into the space? Does it meet current code and health department requirements?
Even the dimensions matter more than you might expect. A few extra inches can affect the entire equipment line when you are working with a tight commercial kitchen.
If you already have equipment, bring the specifications to your designer early. Photos are helpful, but model numbers and manufacturer specifications are even better.
Remember, that bargain freezer is only a bargain if you can actually use it.

Your Menu Determines Storage and Workflow
Restaurant design is also about everything that happens before and after the food reaches the customer.
Where do ingredients arrive? Where are they stored, washed, prepped, cooked, assembled, packaged, and picked up? Where do delivery orders wait? Where does finished food go when there is a line of customers at the counter?
The menu helps answer all of these questions.
A boba shop may need storage for cups, lids, straws, tea, powders, syrups, toppings, tapioca pearls, and packaging. An ice cream shop needs freezer capacity and space for cones, cups, toppings, sauces, and takeout supplies. A bakery producing everything on site needs room for ingredients, preparation, baking, cooling, finishing, and packaging.
Then there is the question of workflow. Staff should be able to move logically from storage to prep to cooking or assembly and finally to service, without constantly crossing paths or walking across the kitchen for basic supplies. The placement of equipment matters here, too. Frequently used ingredients and tools should be close to the stations where they are needed, while incoming supplies and finished orders need their own logical paths through the space.
Delivery adds another layer. Orders need somewhere to be assembled, packaged, labeled, and held without creating a traffic jam at the customer counter. Depending on the concept, that could mean a simple pickup shelf or dedicated refrigerated, heated, or packaging areas.
The menu, in other words, helps determine the choreography of the restaurant. It tells us what needs to be stored, where preparation happens, how staff move through the space, and how an order gets from the kitchen to the customer.

Batch 3 Ice Cream shop design by Mindful Design Consulting. The layout solves customer traffic and workflow challenges.
Menu Changes Can Increase Design and Construction Costs
Changing the menu during the design process can have a ripple effect.
Adding one piece of equipment may mean moving several others. Moving equipment can change plumbing. Plumbing changes can affect walls or floors. Adding cooking equipment can affect the hood and mechanical plans. A revised kitchen layout may require updates to electrical drawings, plumbing drawings, mechanical drawings, equipment schedules, and permit documents.
However, the earlier the change happens, the easier it generally is to accommodate.
Changing the menu while the floor plan is still being developed is very different from changing it after engineering is complete or construction has already started. For example, deciding during early design that you want to add a small prep oven gives the design team an opportunity to work it into the equipment plan. Deciding after construction has started that you now want a full cooking line is a much bigger conversation.
The same applies to adding production. A dessert shop that initially plans to purchase ice cream from a supplier may later decide to manufacture its own. That can introduce additional equipment, refrigeration, storage, plumbing, electrical, ventilation, and workflow requirements.
Of course, the menu does not have to be carved in stone forever. Restaurants evolve, and menus change. The important thing is to make the major decisions before the design and engineering are too far along.

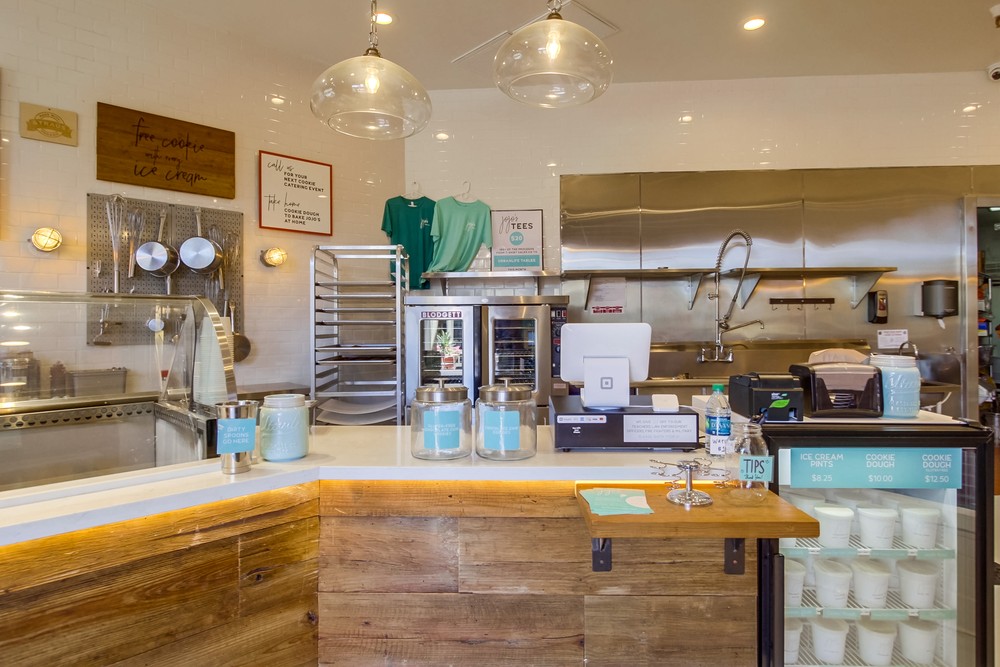
JoJo’s Creamery homemade ice cream store design by Mindful Design Consulting. Storage and preparation space designed around the menu keep the small kitchen working efficiently.
Start With the Menu, Then Build the Space Around It
A restaurant interior has to look good, but it also has to support the business operating inside it.
Before the pretty things come into the picture, the restaurant needs to be understood as a working space. The menu provides that starting point.
When the menu and its operational requirements are established early, the design can make the most of the space instead of trying to squeeze the operation into a plan that was never built for it. It also gives yo, as the owner, a much clearer picture of what the project will really take to build.
So before choosing the tile, obsessing over the lighting, or falling in love with a particular counter design, take another look at the menu. It may have more to say about your restaurant design than you thought.

Scoops La Jolla ice cream shop by Mindful Design Consulting.
Mindful Design Consulting is a commercial interior design and branding studio specializing in franchise and multi-location brand expansion. We help growing brands create scalable, consistent, and emotionally engaging environments rooted in the psychology of design. Our work goes beyond aesthetics. We design spaces that influence how customers feel, behave, and connect with a brand.

If you are thinking to open a new business or are in the process of rebranding and remodeling your existing business, contact us to get a free consultation from Mindful Design Consulting. Click HERE to price your project design.
Also, take a look at the “Branding By Interior” e-book, the only book written on this subject at this time. It brings insight into how you can turn your business into a market-dominating competitor by using human cognitive responses.
See our Small Store Design Extravaganza: Commercial Interior Design and Branding 01 book about branding small businesses from logo design to construction, with colorful images, offering insightful explanations every step of the way.