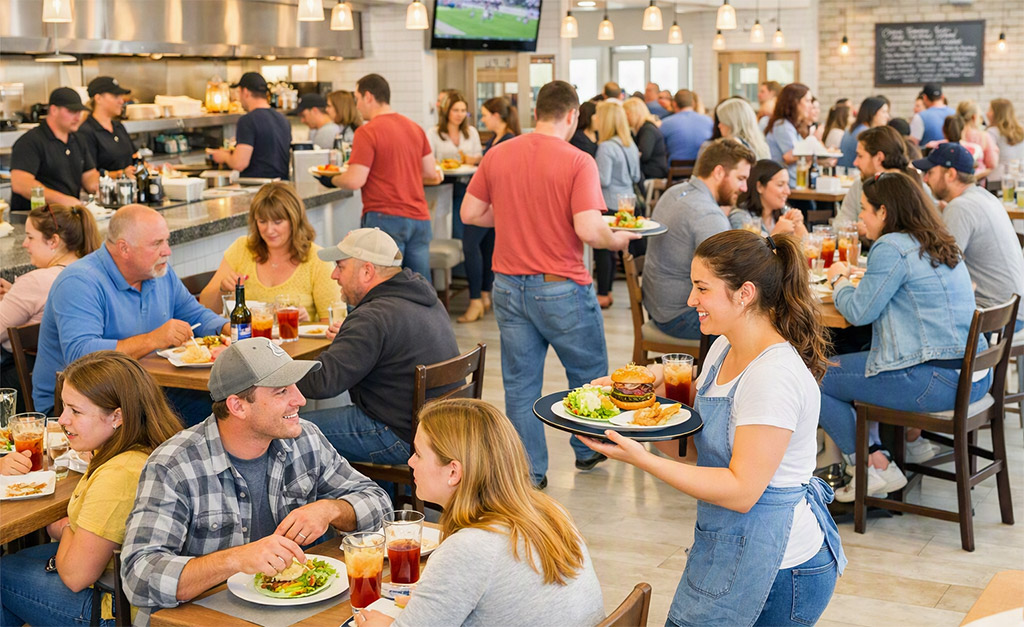
A restaurant can look fantastic when it is empty. The real test comes when every table is occupied, orders are coming in, delivery drivers are waiting, and employees are moving in every direction at once.
Good restaurant design has to account for that moment. The layout should help people move through the space without getting in each other’s way, while giving the staff the tools and space they need to keep up with demand.
This is especially important during peak periods, when small layout problems become much more noticeable. A few extra steps, a narrow passage or a poorly placed counter may not seem like a big deal during a quiet afternoon. During the lunch rush, those same details can create a chain reaction of delays.

Plan Employee Movement
Employees are constantly moving between preparation, storage, cooking, service and cleaning areas. The shorter and clearer those routes are, the less time staff spend walking back and forth.
For example, a server should not have to cross the kitchen several times just to get drinks, and a cook should not have to walk across the main service area to reach a prep station. These small trips add up quickly during a busy shift.
The same applies to less obvious movements. If plates, takeout containers or frequently used ingredients are stored too far from where they are needed, employees will make dozens of unnecessary trips during a shift. A café may need easy access between the refrigerator, espresso station and pastry display. A pizza restaurant may need a direct connection between the prep area, ovens and cutting station. In a dessert shop, toppings, cups and utensils should be positioned so employees can assemble orders without constantly leaving the service area.
When planning a layout, it helps to think about where employees go repeatedly throughout the day, rather than simply where each piece of equipment fits.

Keep Customer and Employee Paths Separate
Customers should be able to enter, order, find their seats and leave without having to navigate through employee work areas. At the same time, staff need clear paths for carrying food, dishes, supplies and trash.
A pickup counter that sits directly in the path between the kitchen and dining room, for example, can create a traffic jam every time several customers arrive at once. The same thing can happen when a waiting area is placed directly beside a busy server station or when customers have to cross the dining room to reach a restroom.
The separation does not have to mean creating completely separate corridors. Often, it is simply a matter of understanding where the two types of movement overlap and giving each enough room. Employees carrying hot food should not have to weave around customers deciding where to sit, while customers should not feel as though they are walking through a back-of-house workspace.
Thinking about these paths early can prevent a surprisingly large number of problems later.

Clean restaurant layout with plenty of room for customer and employee movement. MISO Ramen & Poke Bar design by Mindful Design Consulting.
Give Ordering and Pickup Enough Space
Ordering, waiting, pickup and delivery all compete for space in many restaurants, especially those with a strong takeout business. If they all happen at the same small counter, customers can end up standing where employees need to work.
A café might need one area for ordering and another for mobile orders. A fast casual restaurant may need a clearly marked pickup zone where customers and delivery drivers can wait without blocking the entrance or the service line. A restaurant that handles a large number of third-party delivery orders may need space for several orders to be staged at once.
The amount of space needed also depends on how customers actually use the restaurant. Someone waiting for a sandwich may only need a few minutes of standing space. Someone waiting for a large catering order may need considerably more room, especially if they are checking several bags before leaving.
The layout should account for these different situations instead of treating every customer interaction as if it happens at one point on the counter.

Give the Counter and Registers Room to Work
The counter needs to accommodate more than the register. Staff may need space for menus, POS equipment, drinks, bags, receipts, order staging and customer interaction.
Register placement matters too. If customers have to squeeze past someone who is ordering to reach the pickup area, the problem is not the number of registers, but the layout around them.
This becomes even more important in concepts where the counter has several jobs. A coffee shop may have customers ordering drinks while another employee is handing over mobile orders and a third person is restocking cups. A quick service restaurant may need room for customers to order, pay, collect condiments and wait for food without creating one large cluster.
Even the direction in which customers approach and leave the counter can make a difference. A few feet of additional clearance in the right place can be more useful than adding another register to a crowded area.


Ample counter space in Movita Juice Bar design by Mindful Design Consulting.
Fit the Seats Without Crowding Them
More seats can mean more potential sales, but adding tables wherever there is an empty spot can make the restaurant difficult to navigate. Servers need room to move, customers need to get in and out of their seats, and larger groups need enough space to sit comfortably.
A good layout finds the right balance between capacity and circulation. Ten additional seats are not especially useful if they make service slower or make the dining room feel packed.
Table shape can matter here too. Two-top tables may work well along a wall and can sometimes be combined for larger parties. Banquettes can use certain areas efficiently, while larger freestanding tables may be better suited to groups. A restaurant with a lot of families may need room for strollers or high chairs, while a lunch-focused café may need more flexible seating for customers who come in alone.
The goal is to understand how the seats will actually be used. A floor plan should account for people pulling out chairs, servers carrying trays and groups moving through the space, not just the footprint of the furniture itself.

Generous seating space in Hey!FroYo frozen dessert shop design by Mindful Design Consulting.
Give Support Stations a Logical Home
Trash, bussing stations, condiments and water may seem like small details, but they all need a place in the floor plan. Put them too far away and employees waste time walking to them. Put them in the wrong location and they can become obstacles for customers.
For example, a water station near the dining room entrance may be convenient for some guests but create a constant traffic point if everyone has to pass through the same narrow area to reach it. A trash station beside a popular pickup area can have a similar effect, with customers stopping to throw something away just as employees are trying to move through the space.
Bussing stations also need some thought. They should be convenient for staff without becoming the first thing customers see when they walk into the dining room. In a self-service restaurant, condiment and utensil stations need to be easy to find without forcing customers to cross busy paths.
These are small pieces of the restaurant, but they influence how the entire space functions.
![]()

Make Room for Takeout and Delivery
Takeout and delivery can create a completely different traffic pattern from traditional table service. Orders may need to be bagged, checked, staged and handed off while dine-in customers are entering, ordering and leaving.
That needs to show up in the layout. A restaurant that expects a large volume of online orders may need dedicated shelving or staging space instead of expecting every order to sit on the same counter where dine-in customers are ordering.
Consider what happens during a busy period when five delivery drivers arrive within ten minutes. Where do they wait? Can employees quickly identify the correct order? Can a driver pick up a bag without reaching into the area where customers are ordering? Can several completed orders be staged without blocking a doorway or service counter?
The same applies to larger takeout orders. Catering trays, family meals and large online orders can take considerably more space than a single bag. Planning for those situations can keep the pickup area from taking over the rest of the restaurant.

Test the Layout During a Busy Hour
A floor plan can look perfectly logical on paper and still create problems once people start moving through it. One of the best ways to test it is to simulate a realistic busy hour before construction begins.
Picture several employees preparing orders, customers arriving, a delivery driver picking up an order, someone filling a water cup and a server carrying a full tray through the dining room. Pay attention to where people meet, where they have to turn around and where someone may have to wait for another person to pass.
It is also useful to test different types of movement. A customer at a two-top may get up just as a server is carrying a tray past the table. An employee may need to open the refrigerator while another person is trying to pass behind them. A family with a stroller may need to wait in the same area where another customer is picking up an online order.
These moments can reveal problems that are easy to miss when looking at an empty floor plan. Walking through the space before construction gives the design team a chance to adjust circulation, equipment placement and service areas while changes are still relatively simple.

Fix Circulation Before It Costs You Sales
Circulation problems are much easier to solve on a floor plan than after the walls, counters and equipment are in place. Moving a piece of equipment, changing the position of a counter or adjusting a seating area during the design phase may be a simple revision. Making the same change after construction can mean additional work, cost and delays.
That is why circulation deserves attention early in the design process. A successful restaurant layout should be tested against the way the space will actually operate, especially during the busiest parts of the day. When the movement of customers, employees, food, supplies and takeout orders is considered from the beginning, the finished restaurant has a much better chance of keeping up when the lunch rush arrives.

Mindful Design Consulting is a commercial interior design and branding studio specializing in franchise and multi-location brand expansion. We help growing brands create scalable, consistent, and emotionally engaging environments rooted in the psychology of design. Our work goes beyond aesthetics. We design spaces that influence how customers feel, behave, and connect with a brand.

If you are thinking to open a new business or are in the process of rebranding and remodeling your existing business, contact us to get a free consultation from Mindful Design Consulting. Click HERE to price your project design.